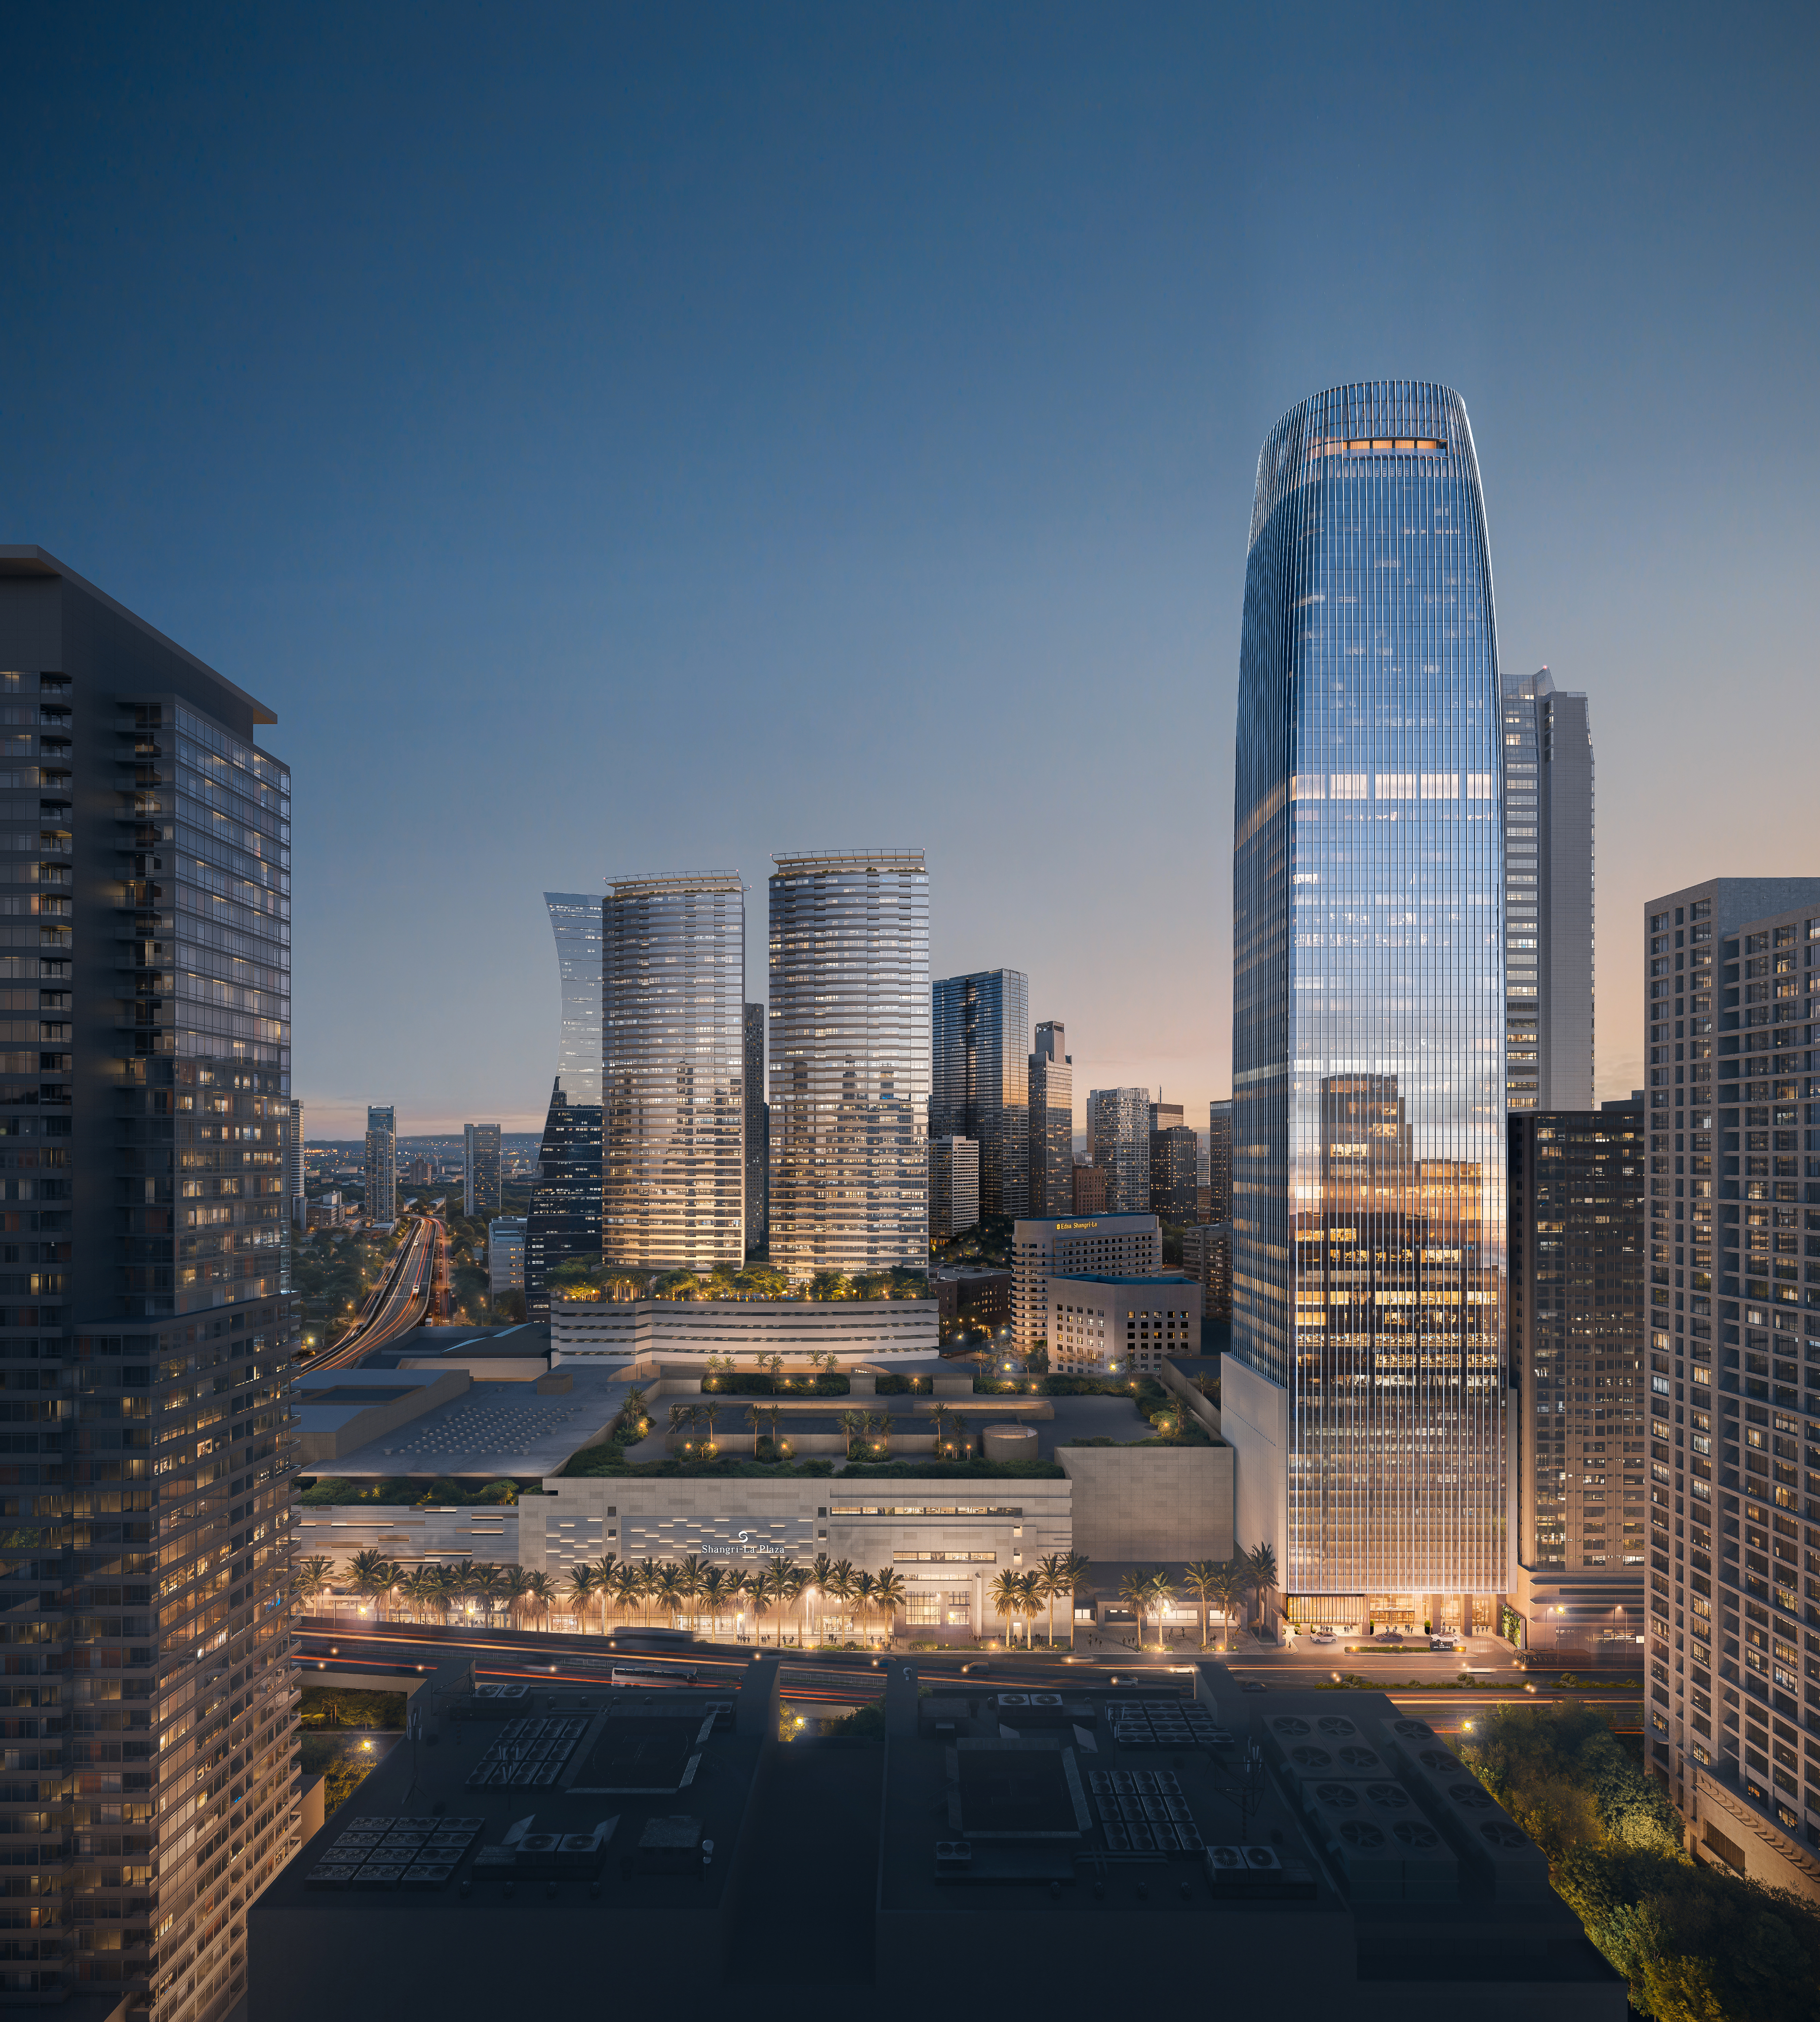
A 238 meter landmark of uncompromising prestige. A groundbreaking
premier commercial development
that sets new standards in design, functionality, and sustainability. Designed by
internationally renowned architects Skidmore, Owings & Merrill (SOM), One
Shang Central Manila
is the tallest structure in Mandaluyong City and represents the very pinnacle of the Shang
Properties legacy.
With its striking silhouette standing as a beacon on the skyline, One Shang Central Manila is
the prestigious new home of Shang Properties, strategically located at the pulsing heart of the
Shang Central ecosystem—offering unparalleled access to the city’s best in dining, retail,
hospitality, services, and easy connectivity to neighboring business hubs.
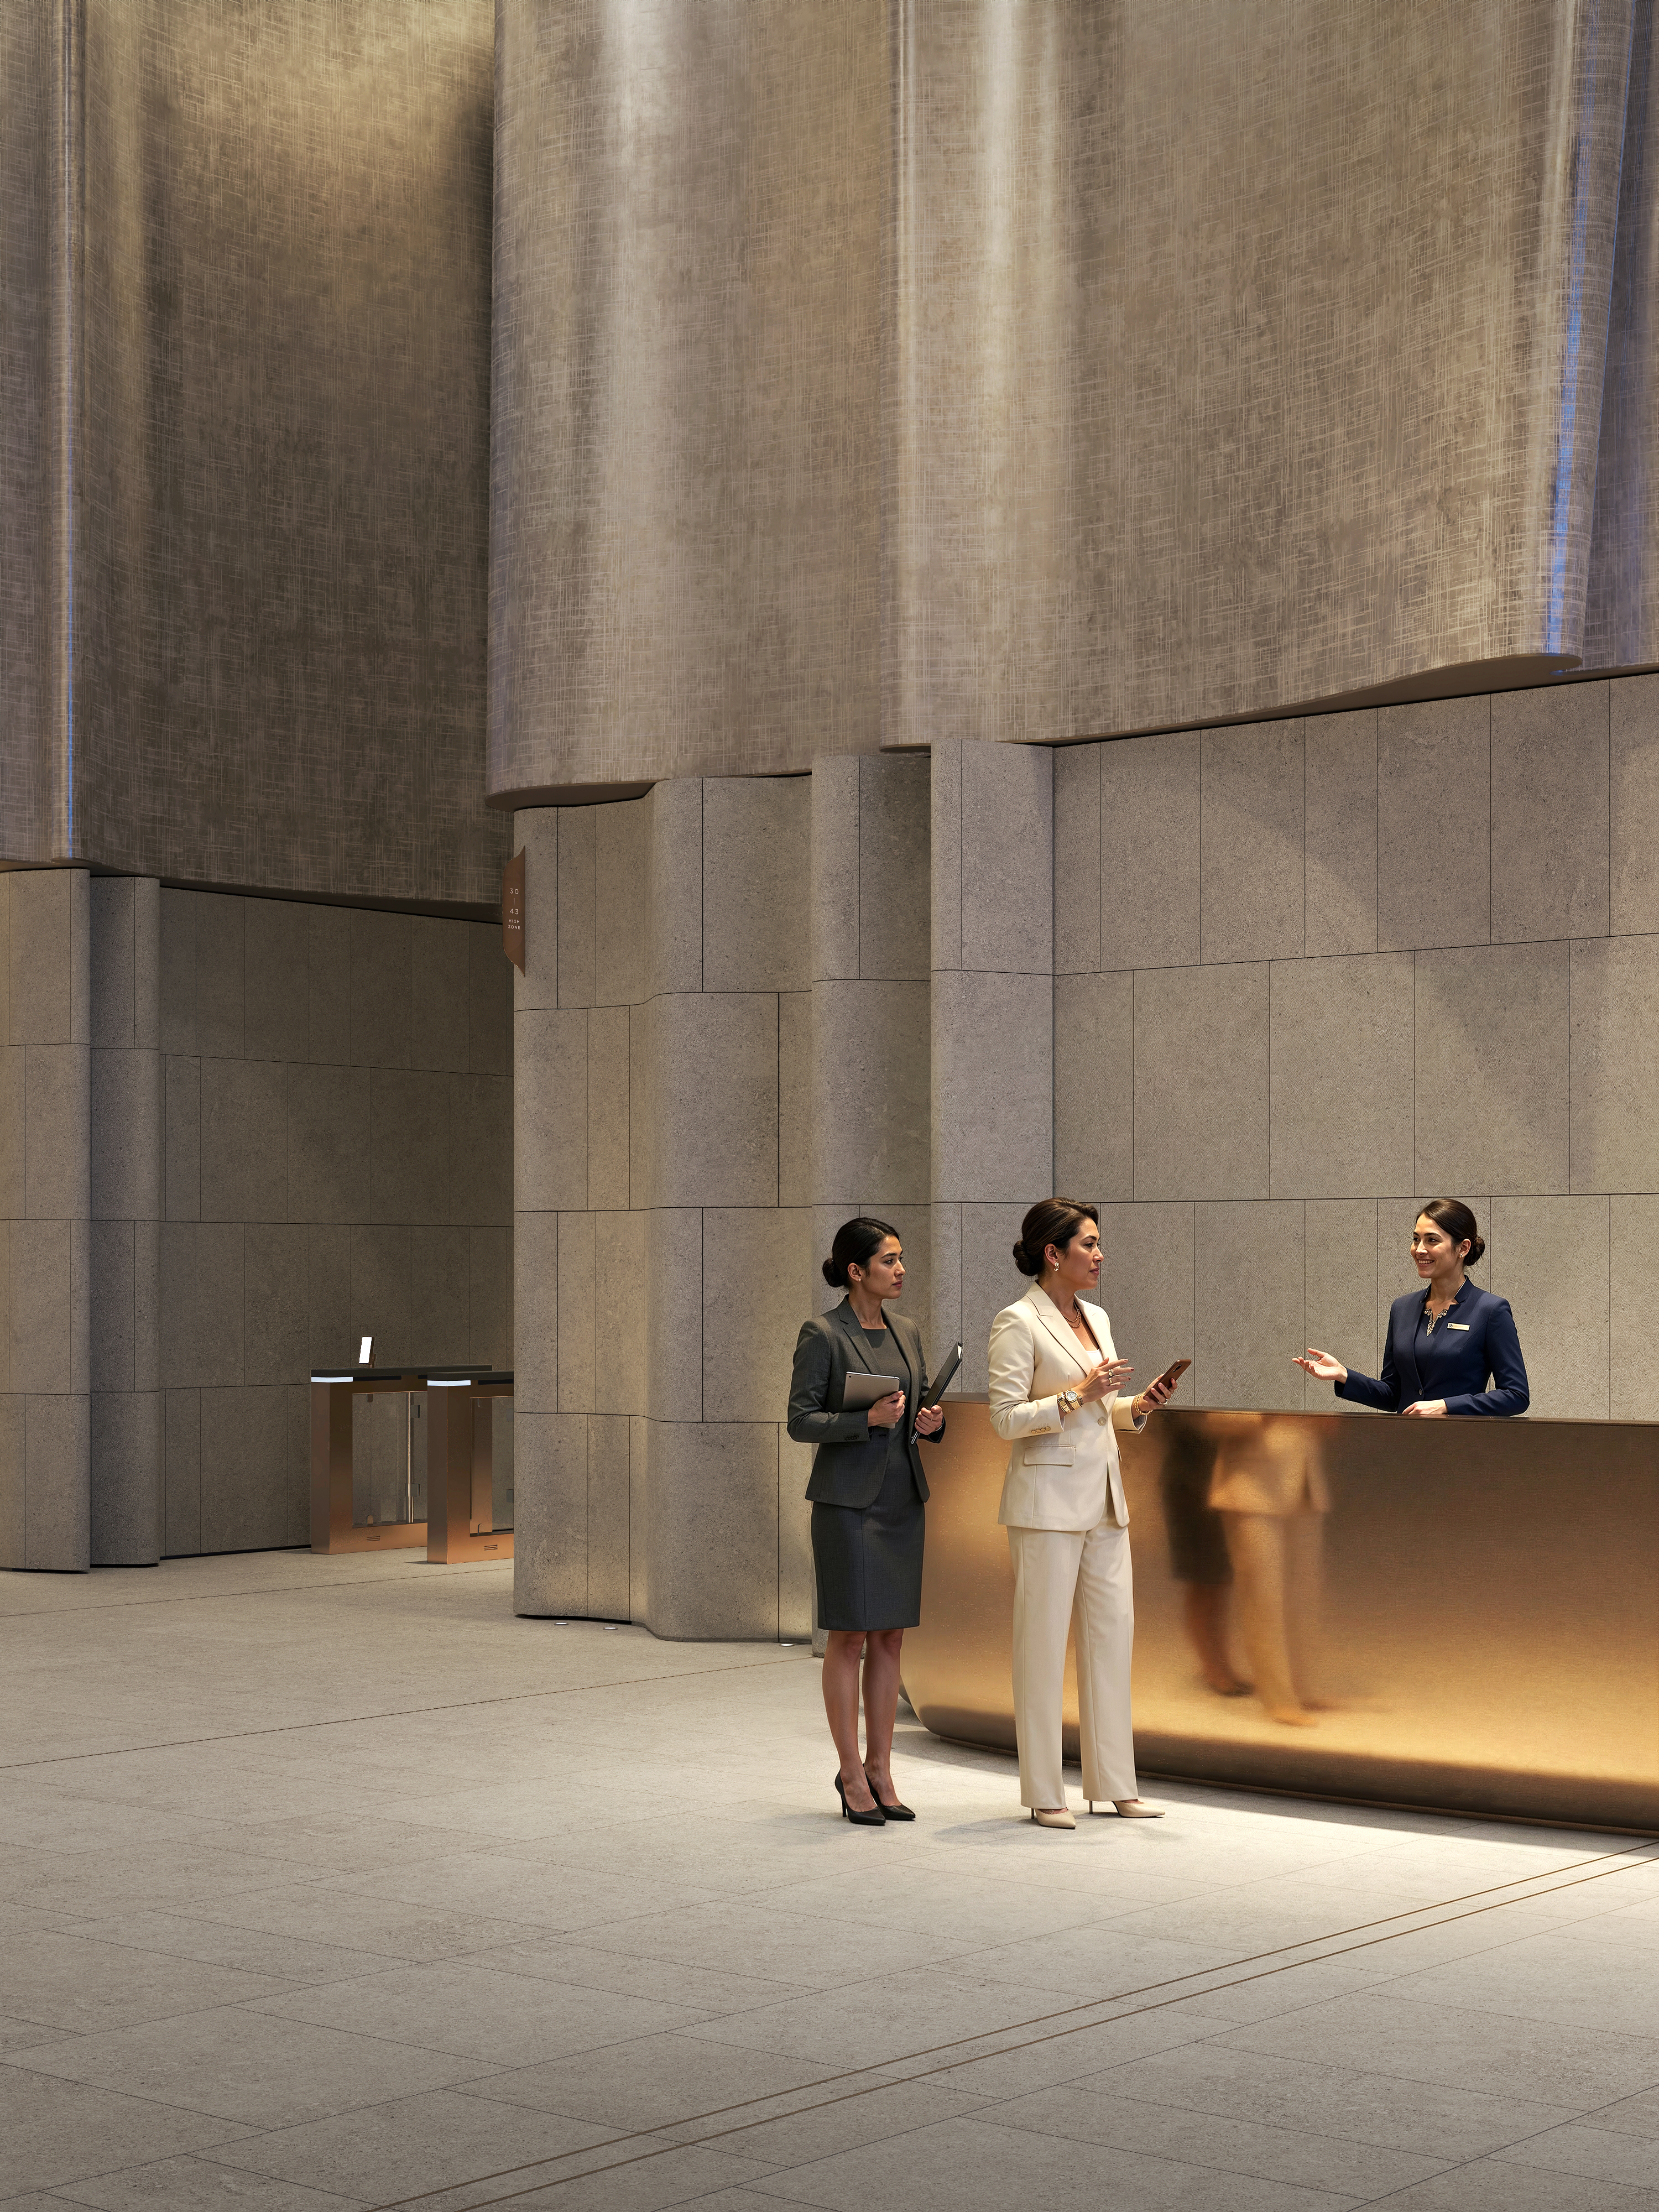
While the tower commands the skyline, its interiors are designed to leave a lasting impression.
The experience begins in the state-of-the-art office lobbies and public spaces, conceived by
BC&D International to express confidence, clarity, and a forward-looking workplace environment.
This sense of arrival gives way effortlessly to the private realm above, where award-winning
studio FM Architettura has shaped the residential interiors as
serene, beautifully considered
living spaces defined by comfort, craftsmanship, and enduring appeal.
From this vantage point from the top of One Shang Central Manila,
the energy of Manila becomes a glowing cosmopolitan tapestry.
This is the pied-à-terre redefined—a rarefied residence above the noise,
yet intimately connected to the pulse of the city below. Experience
a home like no other, framed by the most expansive views in the city.