
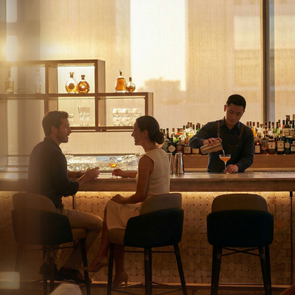
Premier Entertaining
With over 40,000 sqm of diverse dining options—from artisanal cafes to award‑winning concepts—your venue for users lunches and executive dinners is always steps away.
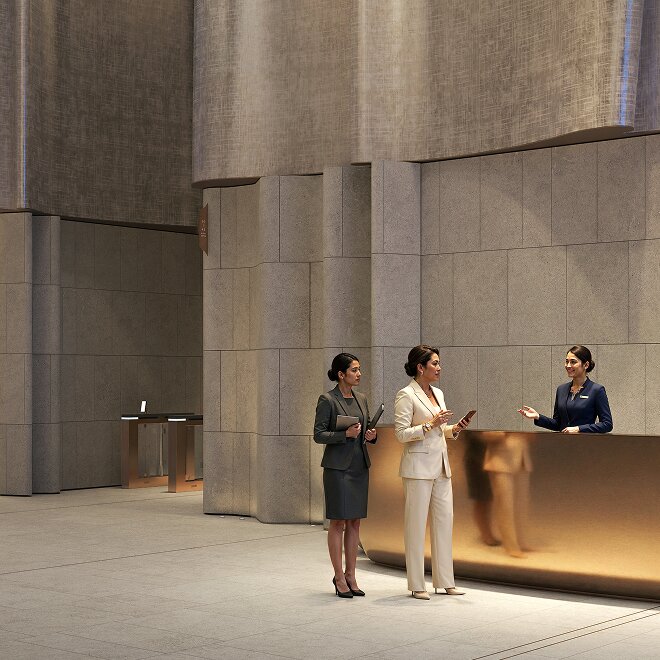
The triple‑height Tower Atrium serves as the building’s main entry space—a voluminous, light‑filled lobby featuring the iconic Shang ribbon and bespoke art installations. This is not merely a circulation space, but a striking statement of intent, designed to reflect the caliber of the organizations that call One Shang Central Manila home.
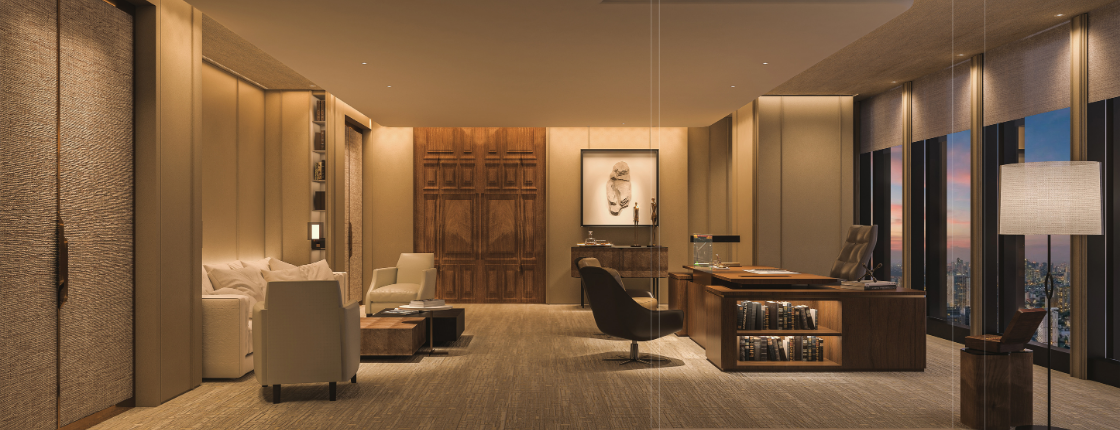
An unprecedented collection of design-focused retail and an anchor concept bookstore, this district is envisioned as an intellectual and creative haven for collectors and connoisseurs alike. It offers a dedicated space for aesthetic discovery, bringing together the world’s most inspired literature and artisan design.
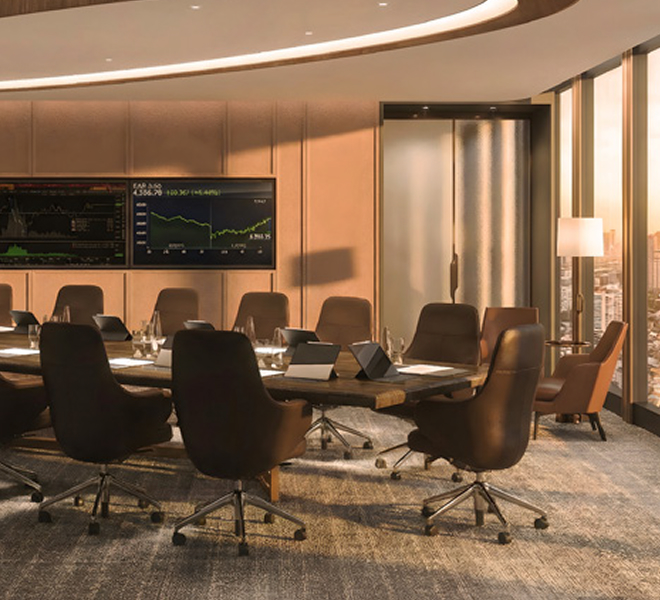
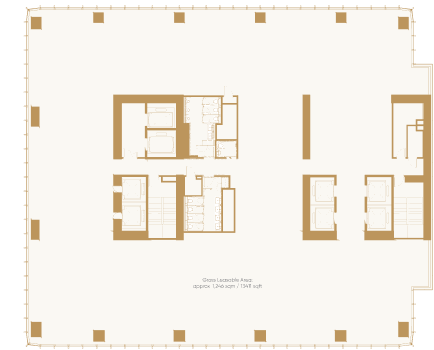
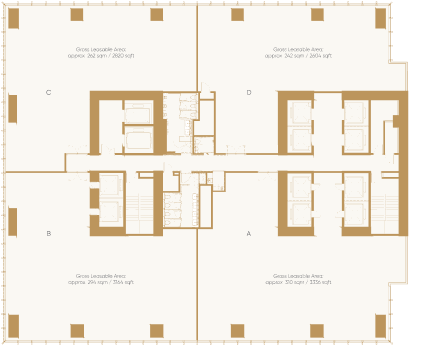
The floor plates at One Shang Central are envisioned as expansive, column‑free canvases, allowing organizations to curate environments that meet the fluid demands of a modern, agile workforce. This is a workplace engineered for the future—where technical precision meets human‑centric design.
A commitment to sustainability is woven into the very fabric of the tower. By utilizing high-performance glazing and energy‑efficient systems, the building minimizes its environmental footprint while optimizing operational costs. This LEED Gold certification covers the entire architectural core and shell, ensuring a foundation of green excellence for every tenant.
Engineered backup systems and resilient thermal planning support continuous business operations and reliable day‑to‑day performance.
Building systems are designed to support comfort, wellness, and healthy indoor environmental quality for every workspace.
Modern telecommunications and intelligent building provisions create a connected, future-ready office environment.
Expansive layouts allow tenants to plan open, flexible, and efficient workplace environments.
Direct access to the estate’s offices, residences, retail, dining, and hospitality components creates a seamless mixed‑use experience.
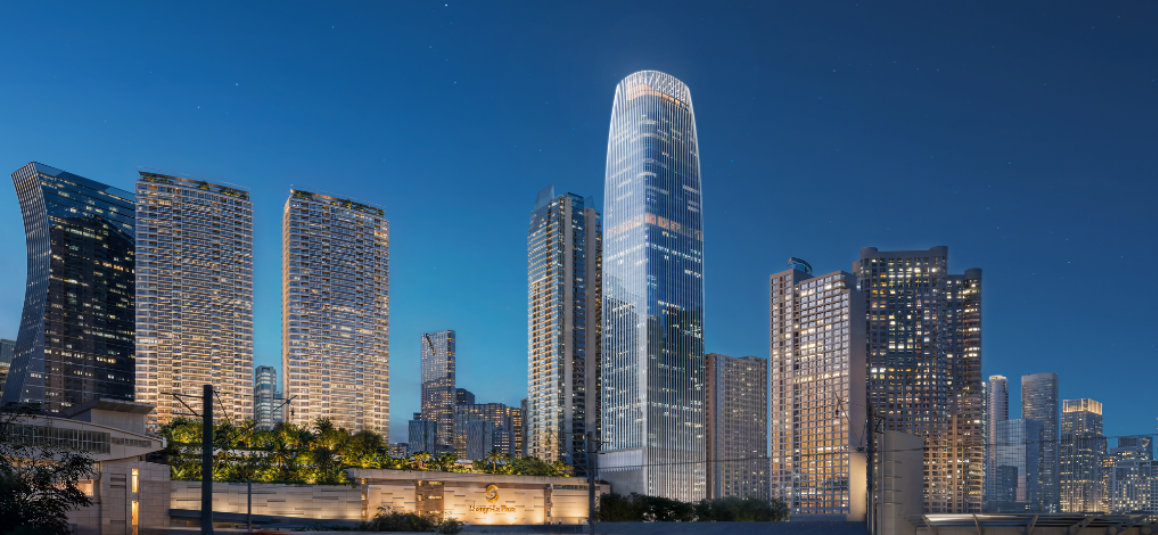
While the soaring silhouette of One Shang Central Manila commands the skyline, its interiors are designed to leave a lasting impression. The journey begins in the lobbies and public spaces, conceived by renowned designers to exude clarity, confidence, and a sense of international prestige.
SPI Property Developers, Inc. (SPDI)
Skidmore, Owings & Merrill (SOM)
LEED Gold, Luyong Certificate
Q1 2027
A
33,510.38 SQM
238 meters
1,110 SQM (low zone), 1,247 SQM (high zone)
1,030 SQM (low zone), 1,167 SQM (high zone)
93% (low zone), 94% (high zone)
29 floors (15 low zone, 14 high zone)
L14 to L43
1:9.3
12 Parking levels (B5 to B2, L3 to L11)
Centralized chilled water system
N+100% Genset backup
4 low zone passenger lifts
4 high zone passenger lifts
1 service lift | fireman’s lift
2 carpark lifts
Globe, Smart, Converge, Radius, & Eastern Communications
2.8 meters
Bare shell with pre-installed fan coil units (FCU)
With over 40,000 sqm of diverse dining options—from artisanal cafes to award‑winning concepts—your venue for users lunches and executive dinners is always steps away.
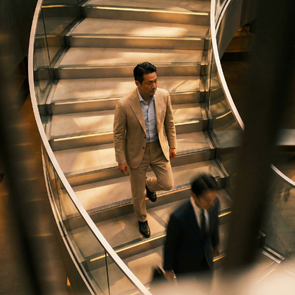
The proximity to the Edsa Shangri-La Hotel provides unparalleled convenience for international business travelers and access to grand ballrooms for large‑scale corporate events.

Access to expansive immersive playgrounds, wellness centers, and other services ensures that employee satisfaction and work-life balance are built into the fabric of the workday.