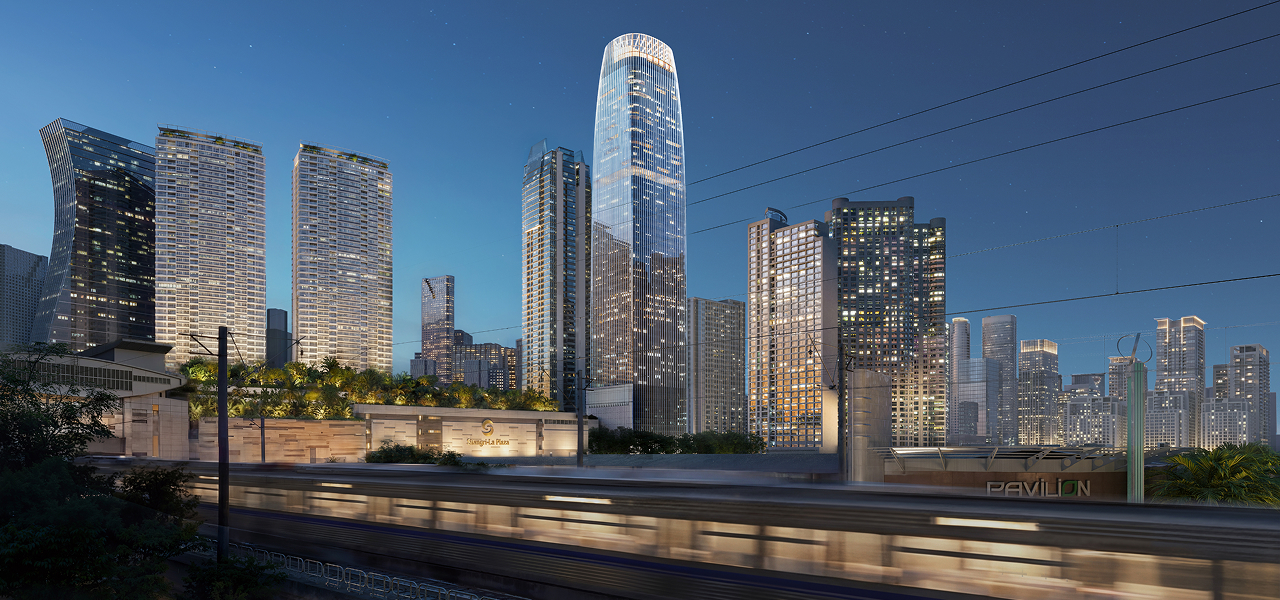
One Shang Central Manila is Shang Properties' newest mixed‑use development located within Shang Central, the company's estate in Ortigas Center.
The building is designed by Skidmore, Owings & Merrill (SOM), one of the world's leading architecture, engineering, and urban planning firms. Founded in 1936, SOM has delivered over 10,000 projects across more than 50 countries and is renowned for its iconic designs, innovation, and commitment to design excellence and sustainability.
One Shang Central Manila is situated within Shang Central, a mixed use estate strategically located at the corner of EDSA and Shaw Boulevard in Mandaluyong City.
Apart from One Shang Central Manila, Shang Central is home to Shangri‑La Plaza, one of Metro Manila's premier destinations for luxury shopping, and Edsa Shangri‑La, Manila, an iconic five‑star hotel that has been a landmark of hospitality for decades. The estate also includes the premium residential developments One Shangri‑La Place and St. Francis Shangri‑La Place, creating a fully integrated destination for business, shopping, hospitality, and urban living.
The office tower is targeted for completion in Q1 2027.
The building is LEED Gold Pre‑Certified (Core & Shell) and has the Luyong Certification.
One Shang Central Manila is premium‑grade.
The tower has 29 office floors, comprising 15 low‑zone floors and 14 high‑zone floors.
Office spaces are located from Level 14 to Level 43.
The single‑tenant office floors are located on Levels 30 to 43.
The multi‑tenant office floors are located on Levels 14 to 29. Level 14 accommodates two tenants, while Levels 15 to 29 accommodate up to four tenants per floor.
The floor density ratio is 1:9.3.
The office tower offers approximately 33,510.38 square meters of gross leasable area.
The low zone office floors offer typical floor plates of approximately 1,110 sqm, while the high zone office floors provide approximately 1,247 sqm.
The low zone office floors have a net usable area of approximately 1,030 sqm per floor, while the high zone office floors have a net usable area of approximately 1,167 sqm per floor.
The office spaces offer an achievable ceiling height of 2.8 meters.
Units will be handed over in bare shell condition, with landlord‑provided FCUs connected to the chilled water system, including motorized valves for BMS integration. Electrical connections and air‑conditioning ducting will be completed by the tenant.
The low zone office floors have a floor efficiency of 93%, while the high zone office floors have a floor efficiency of 94%.
There are 5 office parking levels, from Level 3 to Level 8.
The building utilizes a centralized chilled water air‑conditioning system.
The building is designed to meet or exceed ASHRAE 62.1 ventilation standards, with enhanced MERV 8 and MERV 13 filtration where applicable.
Yes. The building is equipped with 100% generator backup power.
The building is served by 4 low‑zone passenger lifts, 4 high‑zone passenger lifts, 1 service lift, 1 fireman's lift, and 2 carpark lifts.
The building will be serviced by Globe, Smart, Converge, Radius, and Eastern Communications.
One Shang Central Manila is conveniently connected to the MRT‑3 Shaw Boulevard Station through Shangri‑La Plaza and is also close to the MRT‑3 Ortigas Station and the EDSA Carousel Ortigas Bus Stop. The development will also benefit from the upcoming Metro Manila Subway (Ortigas South and Ortigas North stations) and MRT Line 4 (EDSA and Meralco stations), further enhancing connectivity throughout Metro Manila.